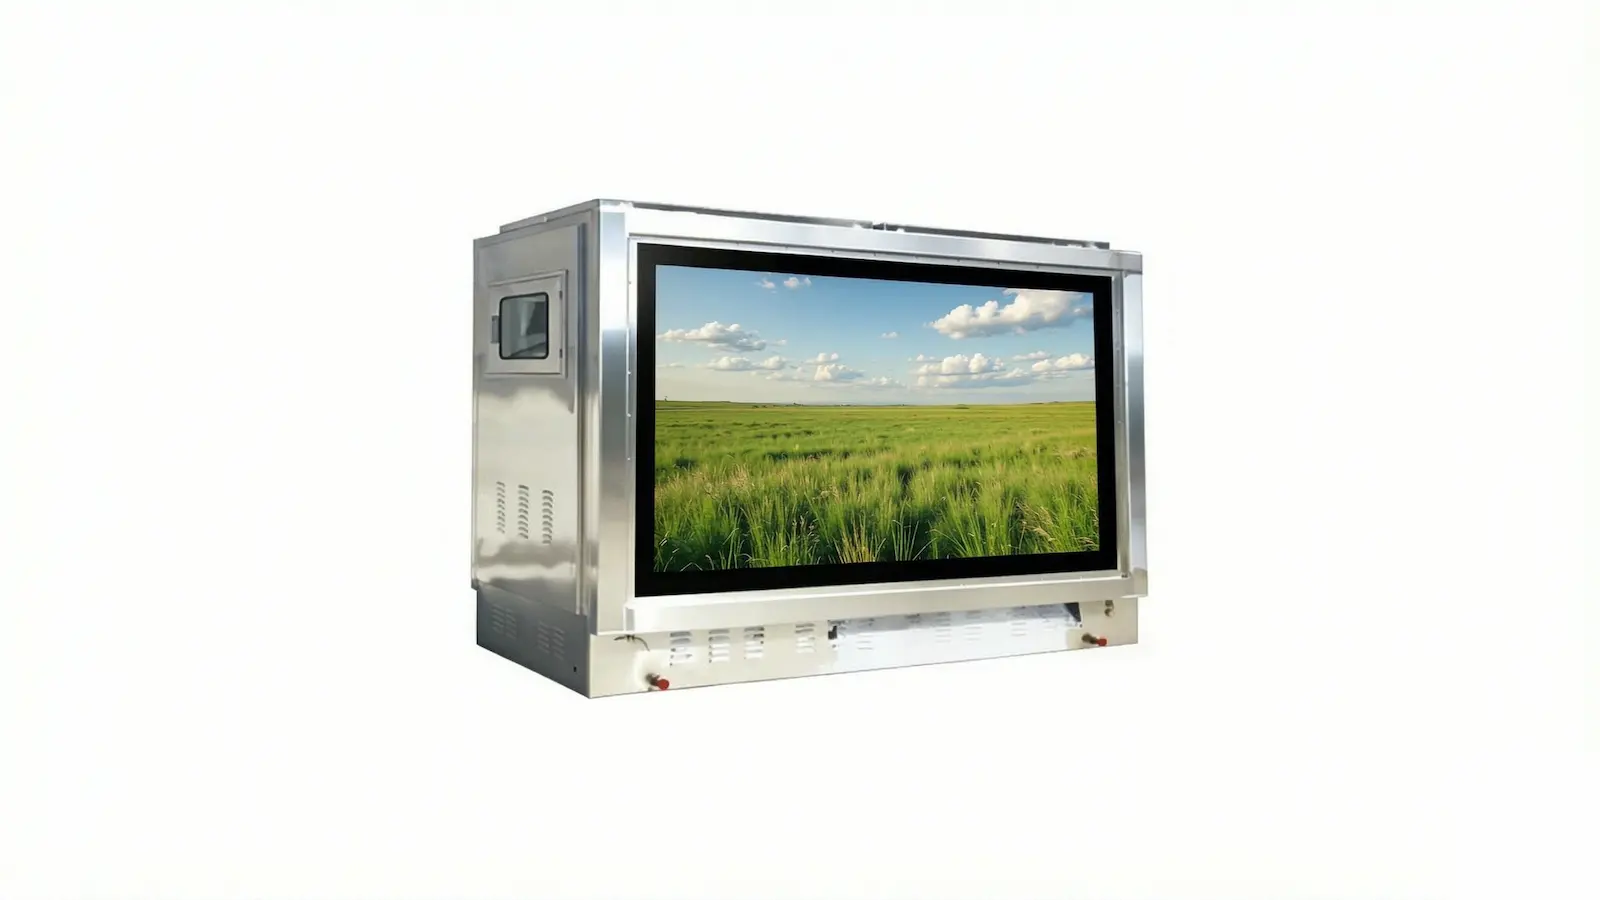
Landscape Buried Box Substation
Buried box substation designed to blend into parks, residential areas and commercial landscapes.
Buried box substation designed to blend into parks, residential areas and commercial landscapes, with the main equipment installed below ground and only a compact landscaped cabinet visible above ground.
A compact substation enclosure of the buried type hides the equipment below ground. This compact substation enclosure leaves only a landscaped cabinet visible and frees valuable surface space.
How this family is built
Designed to disappear into the streetscape
The buried box substation installs the main equipment in an underground chamber and leaves only a small, landscaped cabinet above ground. It is specified for city centres, large shopping districts, busy traffic corridors, streets and bridge approaches, where surface space is restricted and visual impact must be minimal.
Footprint and installation
A published figure for this construction puts the above-ground footprint at under 6 m² and the underground chamber at roughly 3 m². All internal and external parts are pre-assembled in the factory, so the on-site period is short. Burying the equipment also cuts noise and reduces the risk of public contact with live parts.
Thermal and water management
The underground environment is cooler and more stable in temperature, which helps transformer stability, but the chamber must be designed for drainage, waterproofing and corrosion protection. Ventilation, anti-condensation heaters and remote temperature monitoring are normally included; the cable routing and access for future maintenance must be planned before the chamber is cast.
Common models
LBS-10/0.4-630, LBS-12/0.4-1250
Typical parameters
| Parameter | Typical value | Basis |
|---|---|---|
| Electrical | ||
| Rated HV voltage | 10 kV or 12 kV, 3-phase, 50 Hz | GB/T 17467 |
| Rated LV voltage | 0.4 kV | GB/T 156 |
| Transformer capacity | 100 – 1250 kVA, per SLD | Buried series range |
| HV side | RMU in the below-ground chamber, 12 kV | Per SLD |
| LV side | LV panel in the below-ground chamber, cable or busbar out | Per SLD |
| Mechanical & environment | ||
| Above-ground footprint | < 6 m² (landscape cabinet only) | BJBEB buried substation note |
| Below-ground chamber | About 3 m², factory-prefitted | BJBEB buried substation note |
| Enclosure | Landscape cabinet, corrosion-protected, ventilated chamber | Product scope |
| Noise | Reduced by underground siting, no direct airborne path at street level | BJBEB buried substation note |
| Thermal environment | Stable ground temperature, smaller daily swing than an above-ground cabin | BJBEB buried substation note |
| Ingress protection | IP54 cabinet, chamber drained and sealed | GB/T 4208 |
| Compliance & scope | ||
| Standards | GB/T 17467, IEC 62271-202 | Nameplate basis |
| Typical use | Parks, residential and commercial areas, streets and bridges | BJBEB buried substation note |
Values are the working reference for this family and its standard models. On a project the rating, protection and cable schedule are confirmed against the single-line diagram and the site conditions before the quotation is issued.
Frequently asked questions
QWhat information is needed to specify this item?
Send the single-line diagram, rated voltage and current or capacity, short-circuit duty, installation environment, cable or terminal schedule, and any interface dimensions that apply to the item.
QAre the parameters on this page the final project values?
No. They are working reference values for the product family. The final model, rating, protection, accessories and scope are confirmed against the single-line diagram and site conditions before quotation.
QWhat is included in the quotation?
The quotation identifies the selected configuration, bill of materials, scope of supply and applicable test or document package. Loose accessories and site work are listed separately when applicable.
QCan the item be adapted to a project drawing?
Project-specific dimensions, interfaces and accessories can be reviewed against the drawings. Feasibility and the final configuration are confirmed for the selected model before production.
Related systems and items
The five functional systems show what this family is assembled from; send the diagram for a project BOM.
Need this quoted?
Send the single-line diagram and the site conditions. You get back a configuration, a bill of materials and a scope of supply — in writing, at quotation.